
Last updated October 30, 2026
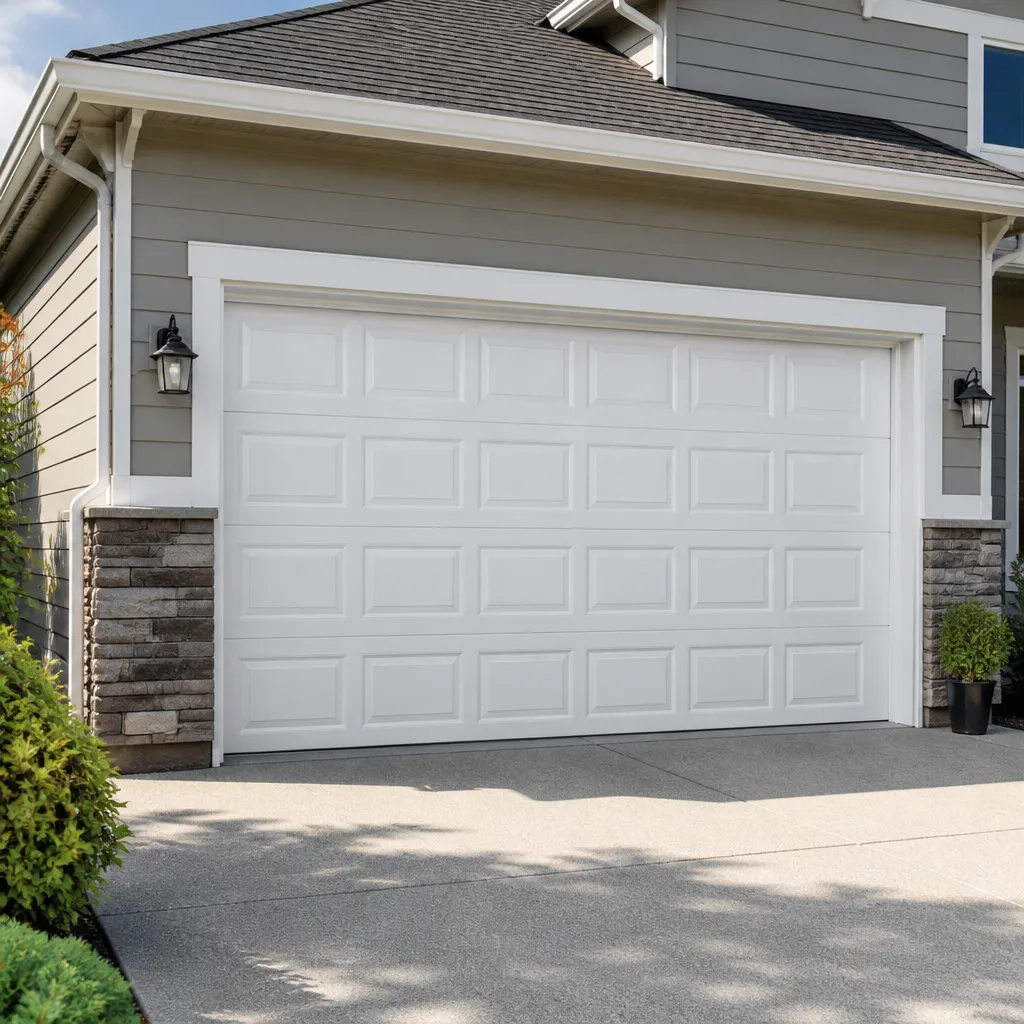 Raised-panel steel
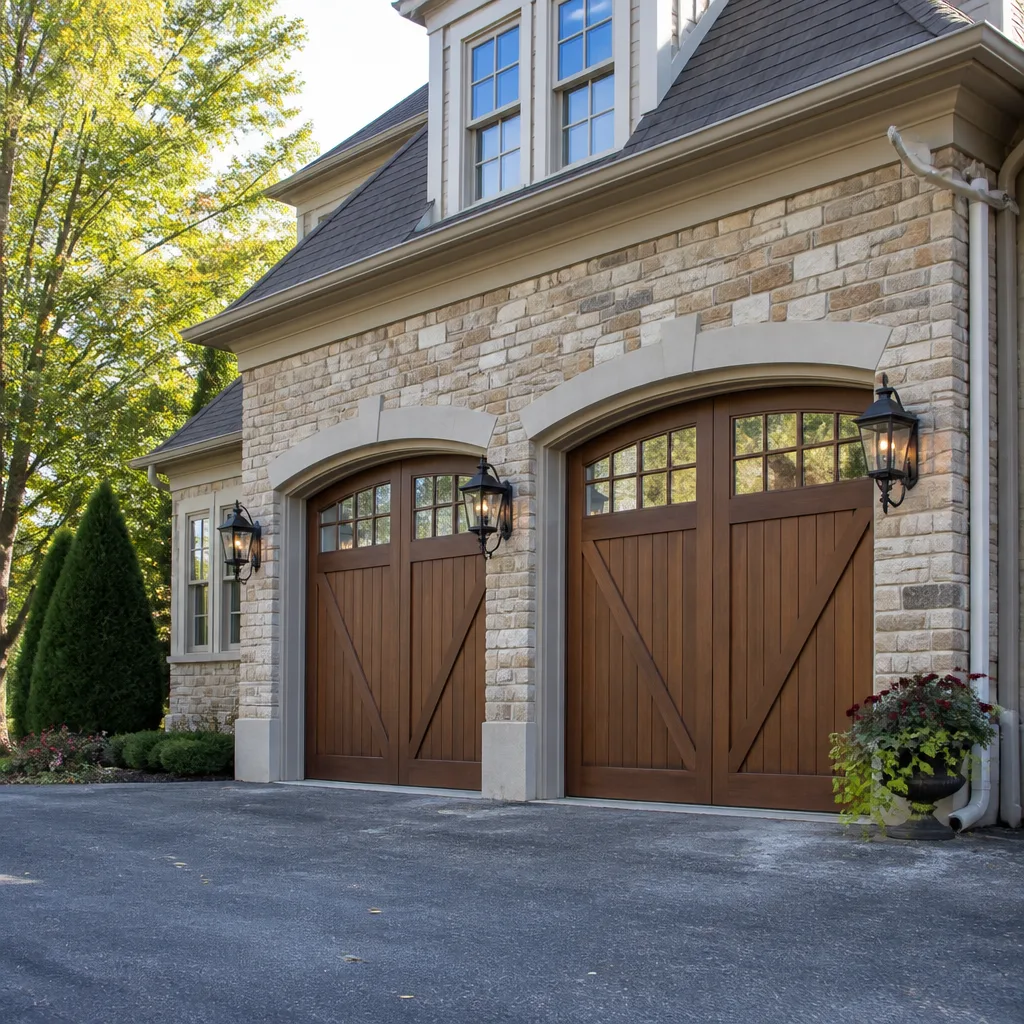 Carriage house
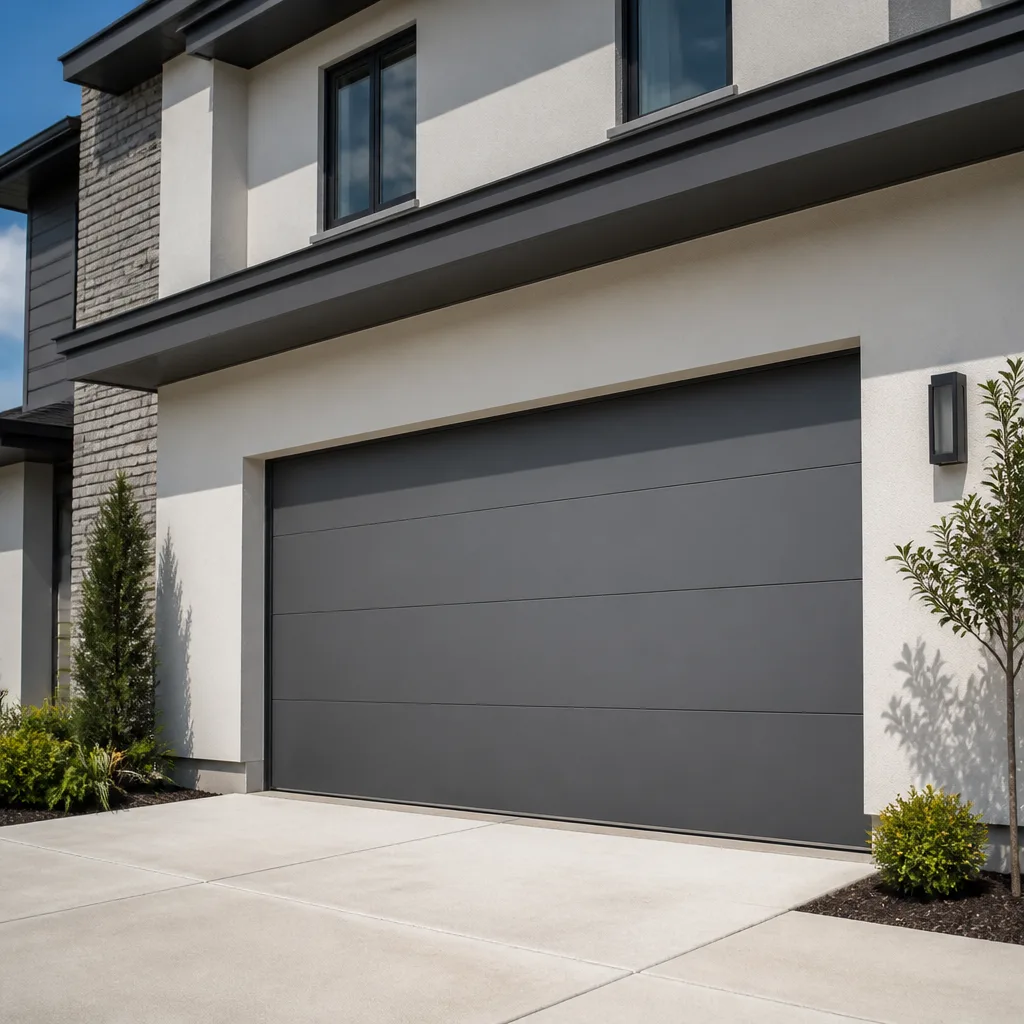 Modern flush
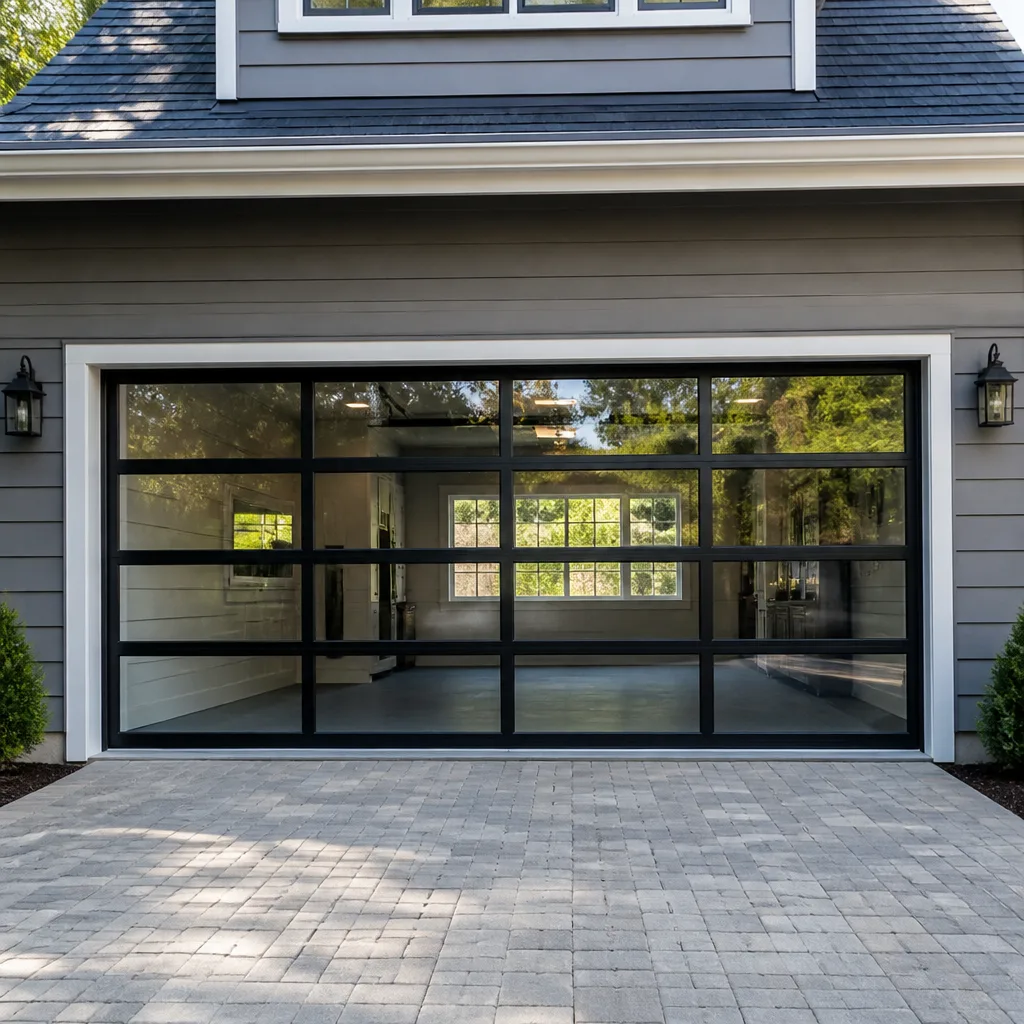 Full-view glass
 LiftMaster openers
 Chamberlain openers
Full 25-point door and opener safety check with every visit - springs, cables, rollers, tracks, and your LiftMaster or Chamberlain opener included
You get a price before we start. It does not change when the truck arrives.
Get your free estimateGarage Door Permits, Codes & Inspections in CA: What You Need to Know
Here’s something that surprises most San Bernardino homeowners: roughly one in four garage door installations done in California never gets the proper permit sign-off, and that paperwork gap tends to surface at the worst possible moment – during escrow, when a buyer’s inspector flags it. We’ve seen clean sales delayed by weeks over a missing permit for work done a decade earlier. This guide breaks down exactly when you need a permit, when you don’t, what Title 24 actually requires, and how to fix it if work was already done without one. For garage door warning signs every San Bernardino homeowner should know, see our dedicated reference.
Styles & brands we work with
Quick Answer
In California, a like-for-like garage door replacement – same size opening, no structural changes to the header or framing – typically does not require a permit. You do need one when the opening is enlarged, a new opening is cut, structural headers are modified, or the garage is being converted to living space. San Bernardino County follows the California Residential Code (CRC) with specific local amendments for inspections on any structural work.
Table of Contents
- California Garage Door Permit Rules: The 60-Second Version
- What “Like-for-Like Replacement” Actually Means (and Why It Matters)
- When a Permit IS Required: Structural Changes, New Openings, Conversions
- San Bernardino County Specifics: What Local Inspectors Look For
- Title 24 Energy Compliance and Garage Doors: What You’re Actually Required to Do
- Seismic Bracing Requirements for Garage Door Headers in California
- How to Retroactively Permit Unpermitted Garage Door Work
- Common Mistakes to Avoid
- When to Call a Professional
- Frequently Asked Questions
- The Bottom Line
California Garage Door Permit Rules: The 60-Second Version
California building permits are governed by the California Residential Code (CRC), which is adopted from the International Residential Code with state-specific amendments. For garage doors, the permit trigger is not the door itself – it’s the opening. The state’s position is consistent across most municipalities: if you’re swapping an existing door for a new one within the same rough opening, the work is classified as a finish trade or maintenance item. No permit. If you’re touching framing, headers, foundation, or altering the dimensions of that opening, you’re doing structural work. Permit required.
But here’s where it gets murky, and we see this confusion regularly in San Bernardino. Some contractors will tell you every garage door replacement needs a permit “just to be safe.” Others will tell you nothing ever needs one. Neither is accurate. The distinction is specific, and it matters because permits create a public record that the work was inspected and approved. That record is what a home inspector checks when you sell.
The California Building Standards Commission (CBSC) publishes the code. Local jurisdictions – cities like San Bernardino, Fontana, Rialto, and the county’s unincorporated areas – adopt it with amendments. San Bernardino County’s Building and Safety Division handles permits for unincorporated areas, while incorporated cities have their own building departments. The threshold for what requires a permit is consistent, but enforcement priority and inspection scheduling vary.
For most homeowners doing a standard replacement on an existing single-car or two-car garage, the answer is straightforward: no permit needed. That changes the moment the scope touches structure.
What “Like-for-Like Replacement” Actually Means (and Why It Matters)
“Like-for-like” is the phrase inspectors use, and it has a narrower definition than most people assume. It means the new door fits into the existing rough opening without any modification to the framing, header, or adjacent wall construction. The tracks and hardware may be replaced entirely. The door weight may change. The opener gets swapped. None of that triggers a permit. What triggers a permit is any alteration to the building’s structure.
Here’s the Garage Door Repair Maintenance Checklist for San Bernardino Homeowners we use when evaluating a job in the field:
- Same rough opening width: The new door must fit within the existing framed opening. Widening it by even a few inches requires cutting into the header or shear wall, which triggers structural review.
- Same rough opening height: Going from a 7-foot door to an 8-foot door means lifting or rebuilding the header. That’s structural work, no question.
- Header untouched: The horizontal beam above the door opening carries the roof load. Any modification to it – notching, replacing, relocating – requires a permit and an engineer’s letter in many jurisdictions.
- No new electrical circuits: Swapping an existing opener for a new one on the same circuit doesn’t need an electrical permit. Adding a new outlet in the garage for a wall-mount opener does.
- No change to wall or roof structure: If the wall framing, shear panels, or roof trusses above the garage are altered, you’re out of the “like-for-like” category.
Why this matters beyond the legal question: insurance claims. If a door fails and causes property damage or injury, an insurer can – and does – review whether the installation was properly permitted when required. An unpermitted structural modification that contributes to a failure can become grounds for claim denial. In earthquake country, where garage door openings are part of the home’s lateral force resisting system, that’s not a theoretical risk. It’s a documented one.
In San Bernardino specifically, the combination of older housing stock (much of it built before current seismic codes) and active fault proximity means inspectors are particularly attentive to anything that looks like a modified garage opening. We’ve been called to homes where a previous owner widened a single door to a double decades ago with no permit, and the current owner had no idea until a real estate transaction revealed it.
When a Permit IS Required: Structural Changes, New Openings, Conversions
So what actually requires a permit? Let’s be specific. The California Residential Code section R105.1 states that any work involving the “construction, enlargement, alteration, repair, movement, demolition, or change of occupancy” of a building requires a permit. For garage doors, the practical applications are:
- Enlarging a garage door opening: Converting a single-car door to a double, or raising the clearance for taller vehicles. This requires cutting shear wall, potentially relocating posts, and installing a new engineered header.
- Cutting a new door opening: Adding a garage door where there wasn’t one – for example, converting a carport to an enclosed garage. This is a substantial structural project requiring plans, engineering, and multiple inspections.
- Garage conversions: Converting a garage to living space (an ADU, bedroom, or office) typically involves removing the garage door and infilling the opening with framed wall. Reverse conversions – restoring a garage that was previously converted – also require permits because the door opening is being re-cut.
- Header modification of any kind: Replacing, raising, lowering, or reinforcing the beam above the door. Even reinforcing a header with a steel plate requires an engineer’s stamp and a permit in San Bernardino County.
- Adding shear wall panels or moment frames: If seismic retrofitting alters the wall around the door opening, that work is structural and must be permitted regardless of whether the door itself changes.
The cost of a permit for this type of work in San Bernardino varies by valuation. For a typical garage opening modification, plan review and permit fees usually run between $200 and $600 depending on the scope and the jurisdiction. That’s a small fraction of what retroactive permitting can cost if the work is done first and flagged later.
Here’s the thing most guides & resources won’t tell you: the biggest cost isn’t the permit fee. It’s the engineering. Any structural modification to a garage opening in California will usually require a licensed structural engineer to provide calculations and drawings. That runs $500 to $1,500 depending on complexity. A good contractor will tell you this upfront. A bad one will skip it and hope nobody notices.
San Bernardino County Specifics: What Local Inspectors Look For
San Bernardino County sits in Seismic Design Category D under current California Residential Code maps. That’s a technical way of saying the ground here moves, and the building code treats garage door openings accordingly. The front wall of a garage is typically a shear wall – it resists lateral movement from earthquakes and high winds. The door opening itself is a large hole in that shear wall, which is why headers, hold-downs, and braced wall panels around the opening are treated with extra scrutiny.
In our experience working across San Bernardino, inspectors consistently focus on four things when reviewing garage door structural work:
- Header sizing and connections: Is the new header properly sized for the span, and is it connected to the posts with approved hardware? Inspectors look for engineer-stamped details, not “it looked solid.”
- Braced wall panel adequacy: The wall segments on either side of the door opening must provide sufficient shear resistance. Widening a door often means those segments shrink, which can trigger additional bracing requirements or even a moment frame.
- Hold-downs and anchors: The posts at either side of the opening need to be anchored to the foundation with approved hold-down hardware. On older homes in San Bernardino’s older neighborhoods – places like the houses off Highland Avenue or around Perris Hill – the original anchors often don’t meet current code, and retrofits become part of the job.
- Final inspection documentation: The county requires a final inspection for any permitted structural work. That inspection record is what protects you later. No final sign-off means the permit is technically incomplete, which is the same as having no permit for resale purposes.
San Bernardino County’s Building and Safety Division processes permits for unincorporated areas. Cities within the county – including the City of San Bernardino, Redlands, Fontana, Rancho Cucamonga, and Ontario – operate their own building departments with slightly different fee schedules and inspection procedures. The code is the same. The process details differ slightly. If you’re not sure which jurisdiction you’re in, your address determines it, not your mailing city – plenty of homes with “San Bernardino” mailing addresses are actually county jurisdiction.
For a new door opening or structural modification, the county typically requires: a plot plan, structural drawings stamped by a California-licensed engineer, and a permit application with a valuation. Inspections happen at specific milestones – typically after the header is installed but before it’s covered, and again after the full installation is complete. Skip the rough-in inspection and you may be asked to open things back up, which is never a good day for the drywall budget.
Title 24 Energy Compliance and Garage Doors: What You’re Actually Required to Do
California’s Title 24 energy standards (Part 6 of the California Code of Regulations) apply to garage doors in specific, limited situations that most homeowners don’t encounter. Here’s the direct answer: a standard residential garage door replacement on an unconditioned garage does not trigger Title 24 compliance requirements. The garage is outside the building’s thermal envelope. No energy forms, no insulation requirements, no HERS verification.
Title 24 does apply when the garage is conditioned – meaning heated or cooled as part of the living space. This happens in a few scenarios:
- Attached garages with a conditioned bonus room above: The garage ceiling is part of the thermal envelope, and in some configurations, the garage itself may be treated as semi-conditioned.
- Garage conversions to living space: If the garage door is being removed entirely for an ADU conversion, the new wall must meet Title 24 insulation requirements.
- Detached garages with HVAC systems: A detached garage that’s heated or cooled – a workshop, a gym, a studio – falls under Title 24 when the door is replaced.
- Doors between the garage and main living space: The fire-rated door from the garage into the house is part of the thermal envelope and has its own requirements.
When Title 24 does apply, the practical requirement for an insulated garage door is a U-factor of 0.35 or lower, and the specific value depends on the exact configuration and climate zone. San Bernardino is in Climate Zone 10 under Title 24, one of the state’s hotter zones, which means the code’s emphasis is on reducing heat gain rather than heat loss. If a conditioned garage door replacement triggers Title 24, the compliance documentation is typically handled by the installing contractor through registered compliance software, not by the homeowner navigating the process manually.
Here’s the practical takeaway for San Bernardino homeowners: if your garage is a typical unconditioned garage – which covers the vast majority of homes in the area – replacing the door with anything from an uninsulated steel pan door to a heavily insulated Clopay or Amarr model doesn’t require Title 24 paperwork. Insulation choice is about comfort and noise, not code compliance.
That said, many homeowners in San Bernardino choose insulated doors anyway. Summer temperatures in the Inland Empire regularly cross 100°F, and an uninsulated west-facing steel door turns a garage into an oven. That’s a comfort decision, not a compliance one.
Seismic Bracing Requirements for Garage Door Headers in California
Garage door headers in California aren’t just beams that hold up the roof. They’re part of a lateral force resisting system, and the California Residential Code section R602 treats them accordingly. The seismic requirements that matter for garage doors break down into three parts:
1. Header-to-post connections: The header must be positively connected to the supporting king studs or posts with approved metal connectors – hurricane ties, structural screws, or engineered straps. Nail-only connections are insufficient for modern seismic code. On older San Bernardino homes, we routinely find headers that are simply toe-nailed, which wouldn’t pass inspection today.
2. Post-to-foundation anchoring: The vertical posts at each side of the door opening must be anchored to the foundation with cast-in-place bolts or retrofit epoxy anchors with approved hold-down hardware. In high-wind areas and Seismic Design Category D – which includes all of San Bernardino County – hold-downs are required, not optional. This is the detail most often missed on unpermitted work.
3. Braced wall panel requirements: CRC Table R602.10.1 specifies minimum lengths for braced wall panels adjacent to garage door openings based on the opening width, number of stories, and seismic zone. The relationship is simple: the wider the door, the more braced wall you need on each side. Widening a door without adding bracing puts the front wall of the house out of compliance.
When a new header is installed or an existing one modified, the rough-in inspection includes verification of all three of these elements. The inspector isn’t just checking that the header is level. They’re checking the connection hardware, the anchor bolts, and the bracing configuration – and they’re checking it against the engineer’s stamped drawings.
For like-for-like replacements, none of this applies because the structure is untouched. The door and tracks get replaced. The header stays exactly where it is. That’s the entire reason a straight replacement slips through the no-permit path. The moment the structure is touched, the seismic requirements come into play, and they’re rigorous by design. We’re in earthquake country. The code remembers even if homeowners don’t.
How to Retroactively Permit Unpermitted Garage Door Work
If you discover that previous garage door work was done without a required permit – whether through a home inspection, a curious neighbor, or your own research – the fix is called retroactive permitting. It’s a recognized process, it happens more often than anyone admits in San Bernardino, and it’s usually uncomplicated if the work was done competently. Here’s the step-by-step:
- Determine the scope of the unpermitted work: Was a like-for-like replacement done without a permit (likely no issue at all)? Or was structural work done – an opening enlarged, a header replaced, a new door cut? Only structural work needs retroactive permitting. If the work was like-for-like, there’s nothing to retroactively permit because no permit was ever required.
- Hire a structural engineer to evaluate the existing conditions: This is the step people try to skip and shouldn’t. The engineer will assess whether the header, anchors, and bracing meet current code. If they do, the engineer provides drawings and calculations documenting the approved condition. If they don’t, you’ll learn exactly what needs to be corrected.
- Submit a building permit application as “work in place”: San Bernardino County’s Building and Safety Division accepts applications for work already completed. You’ll submit the engineer’s drawings, a description of the existing conditions, and photos of the work. The permit is priced the same as if you’d applied before the work – plus any penalty fees the jurisdiction applies.
- Make any required corrections: If the engineer or inspector finds deficiencies – undersized header, missing hold-downs, inadequate bracing – those get corrected before the final inspection. This is where retro-permitting gets expensive: demolition, correction, and rebuild all happen after the fact.
- Schedule and pass the final inspection: The inspector verifies the as-built condition matches the approved drawings. Pass, and you’re done – the work is legally permitted and the record is clean for resale.
Timeframes vary. A straightforward retro-permit in San Bernardino where the work is in good condition can be done in 3 to 6 weeks including engineering. A messier case – where structural corrections are needed – can drag for months. Either way, doing it before listing your home is dramatically cheaper than doing it during escrow, when every day delays the close.
Common Mistakes to Avoid
- Assuming every replacement needs a permit: Like-for-like replacements on an existing opening don’t require one. Paying for a permit you don’t need costs time and money with zero benefit. A knowledgeable contractor will tell you which side of the line you’re on.
- Assuming no replacement ever needs a permit: The inverse mistake is worse. If the opening is being modified, failing to permit it is illegal construction – and it becomes your problem when you sell. Home inspectors in San Bernardino County see enough garage work that they know what to look for.
- Letting a contractor “handle it later”: Some contractors will do structural work, collect payment, and promise to file the permit afterward. Months pass. The permit never gets filed. The contractor’s phone goes quiet. Get the permit pulled before the work starts, or verify the permit number with the building department yourself.
- Ignoring the distinction between incorporated and unincorporated: Your “San Bernardino” address might be under county jurisdiction or city jurisdiction. The permit requirements are similar, but the office, forms, and fee schedule are different. Filing with the wrong jurisdiction wastes days or weeks.
- Skipping the engineer on header work: A header is not a “measure twice, build once” item. It’s a structural component with specific load calculations. Any contractor who says an engineer isn’t needed for header modification is either misinformed or hoping to avoid the cost – and that cost is yours either way.
- Not requesting the final inspection: A permit that was pulled but never finaled is not the same as a permitted job. The final inspection is what closes the permit and creates the clean record. Unpermitted and un-finaled are functionally identical for resale purposes.
- Converting a garage without addressing the door properly: Removing a garage door and infilling the wall is structural work that requires a permit, regardless of what happens inside the garage afterward. The new wall has insulation and bracing requirements that inspectors will verify.
When to Call a Professional
If you’re replacing a door in the same opening, the permit question doesn’t complicate things – the work is straightforward and most experienced installers handle it daily. But if you’re widening an opening, cutting a new one, modifying a header, or converting a garage, this isn’t a job for a generalist. You need a contractor who understands the structural implications and has working relationships with local building departments. For common garage door problems and how to fix them, see our troubleshooting guide. You also need a licensed structural engineer in the loop.
At Tradesman Garage Door Repair home, we work on the brand you already have – whether that’s a Clopay, Amarr, Wayne Dalton, or Craftsman door – and we’ll tell you plainly whether your project requires permitting before any work is scheduled. For garage door replacements and Garage Door Installation in Grand Terrace and surrounding San Bernardino communities, we handle the installation side and coordinate with the right professionals for the structural work. If you need Garage Door Repair in Grand Terrace or any San Bernardino-area neighborhood, call us for a free estimate at (855) 916-6950. The price gets quoted and agreed before any work starts – that’s a tradesman’s standard.
Frequently Asked Questions
No, not for a like-for-like replacement on the same rough opening with no structural changes to the header, framing, or wall construction. A permit is required if the opening is enlarged, a new opening is created, the header is modified, or the garage is being converted to living space.
For structural garage work in San Bernardino County, permit fees typically run between $200 and $600 depending on the project valuation, plus engineering costs of $500 to $1,500 for stamped drawings. Like-for-like replacements do not require a permit and therefore cost nothing in permit fees. Call (855) 916-6950 for a free estimate on any garage door work.
With a Tradesman standard, the price is quoted and agreed before any work starts. We assess the job, identify whether permitting is required, and give you the number up front. If inspection reveals hidden structural issues, we discuss those before proceeding – never after the fact.
We stock parts and hardware for the major garage door brands – Clopay, Amarr, Wayne Dalton, and Craftsman included – so most repairs are completed in a single visit without waiting on parts. For structural work requiring-engineered components, lead times vary by supplier. Call (855) 916-6950 and we’ll give you a straight answer.
Repair calls for urgent issues – stuck doors, broken springs – are prioritized for same-day service where scheduling permits. Full installations and structural modifications are not same-day work; those require measurement, engineering coordination, and scheduled installation dates. Call (855) 916-6950 to check today’s availability.
Home inspectors in California routinely check for unpermitted structural modifications, and garage door openings are one of the most common red flags in San Bernardino County. If unpermitted work is found, you may be required to retroactively permit it – including engineering review and potentially structural corrections – before the sale can close. The buyer can also use it as leverage to demand concessions or walk away.
No. Garage conversions in California require permits regardless of scope. Removing the garage door, infilling the opening, and converting the space to living area is structural work with significant code requirements, including Title 24 energy compliance. Unpermitted conversions are among the most expensive problems to fix later.
The Bottom Line
California garage door permits hinge on one question: are you touching the structure or not? A like-for-like replacement – same opening, same header, no framing changes – needs no permit and can be done by any competent installer. Anything structural – enlarging openings, cutting new ones, modifying headers, converting garages – requires a permit, an engineer’s involvement, and proper inspections. San Bernardino’s seismic requirements make the structural path more rigorous than most homeowners expect, but retroactive permitting exists for a reason, and it’s the right path when you discover past work was done without one. Do it before you list the house. Your future buyer – and your escrow timeline – will thank you.
Need garage door work in San Bernardino? Call Tradesman Garage Door Repair at (855) 916-6950 for a free estimate. The opener, the springs, the panels, the tracks – we handle the whole door.
Written by the team at Tradesman Garage Door Repair, serving San Bernardino since 2016.
See the difference
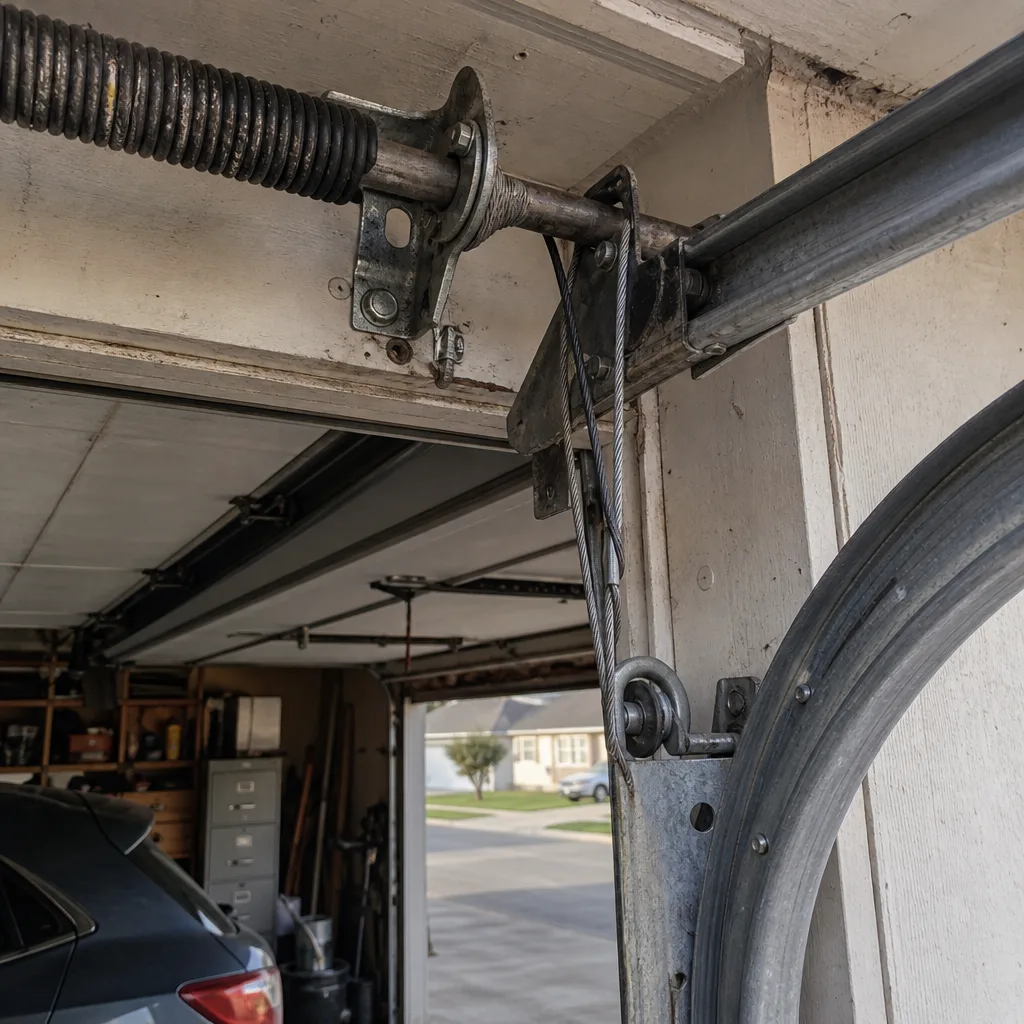 Before
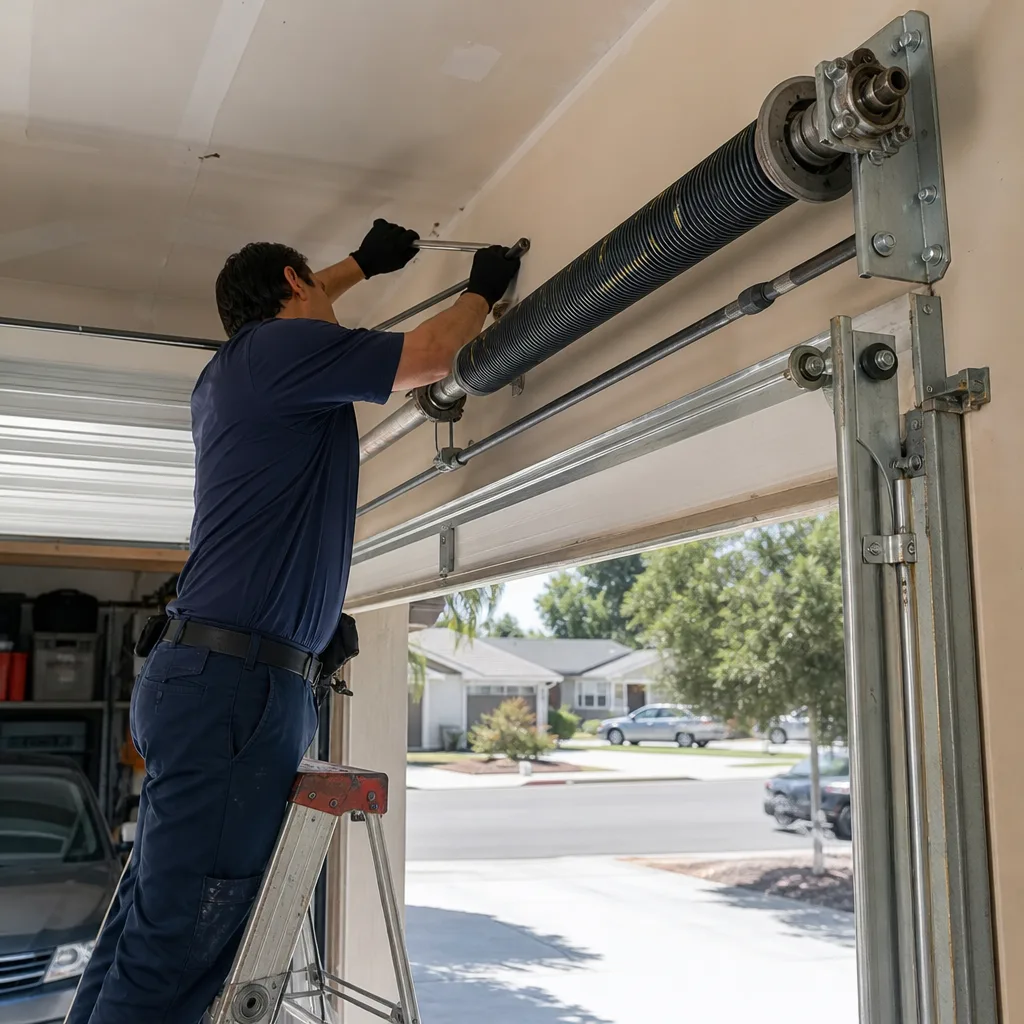 After
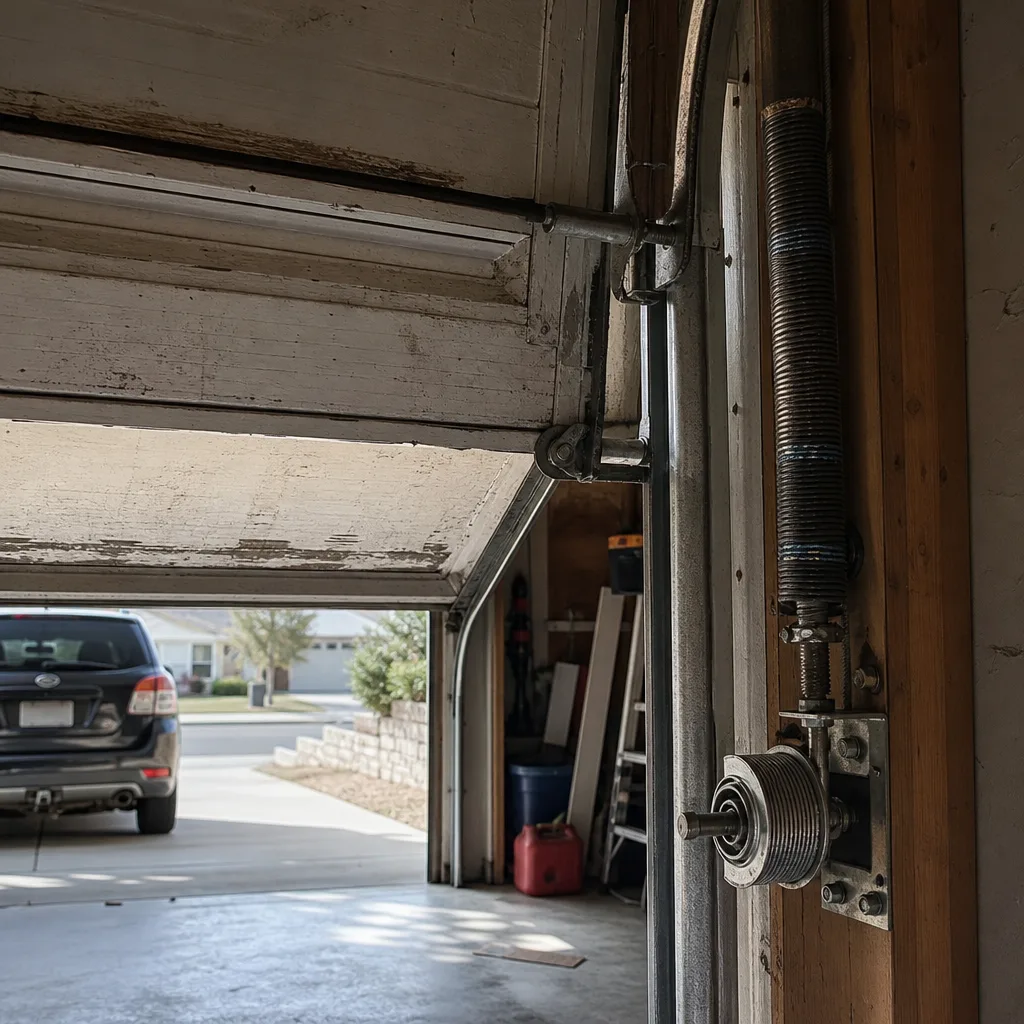 Before
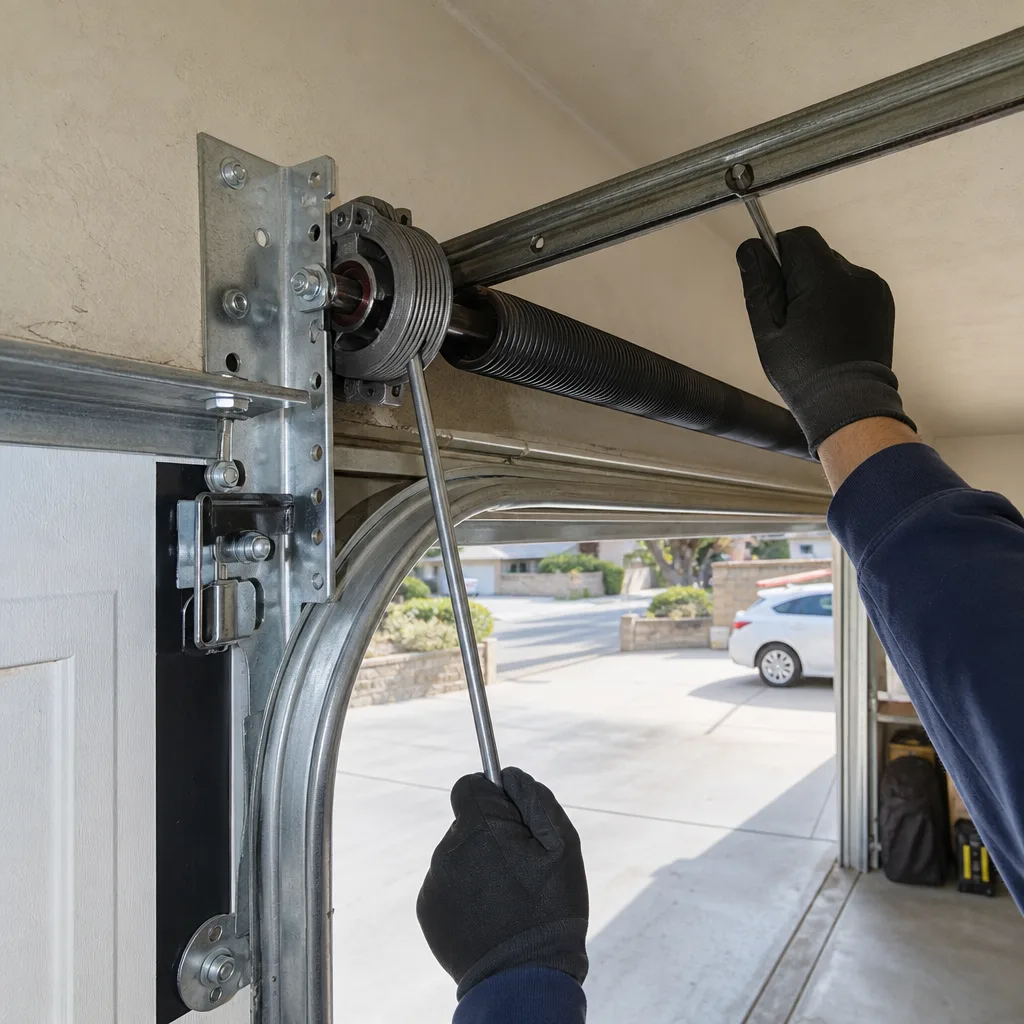 After
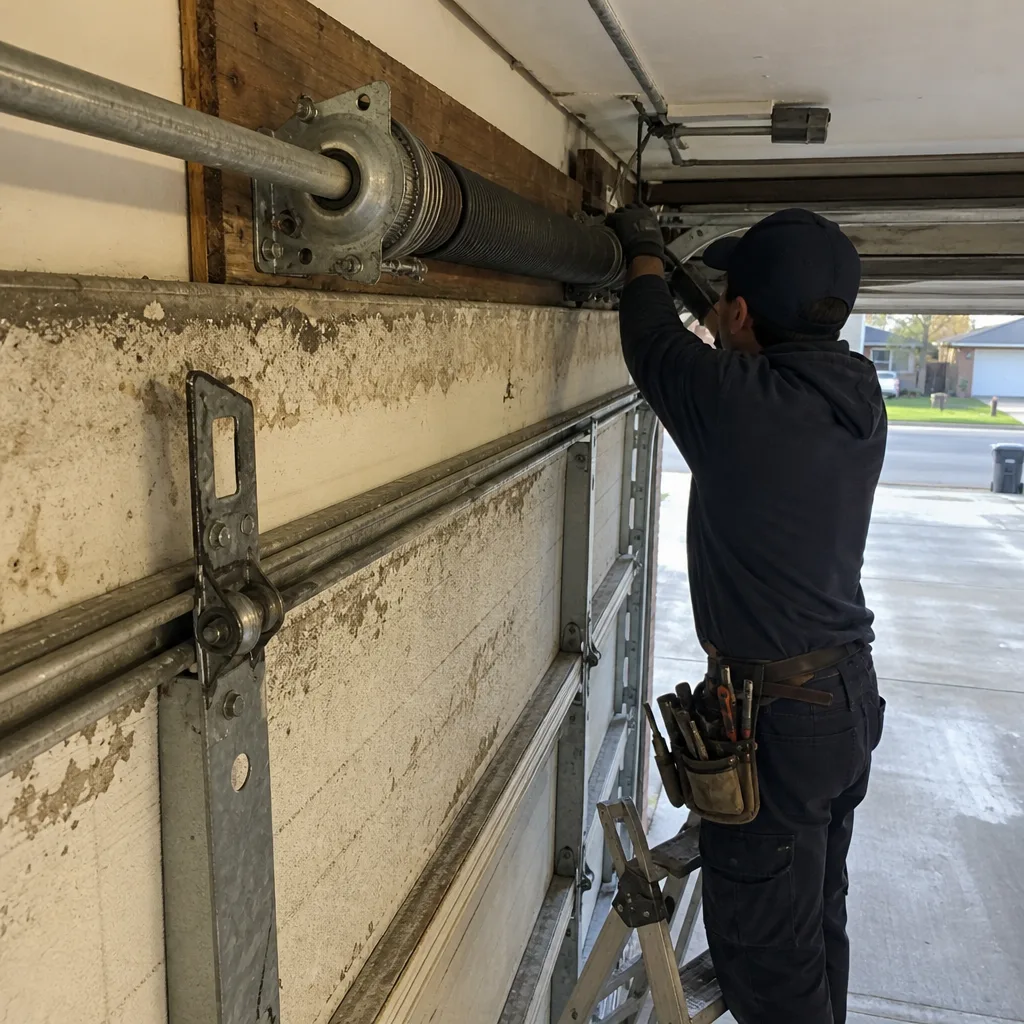 Before
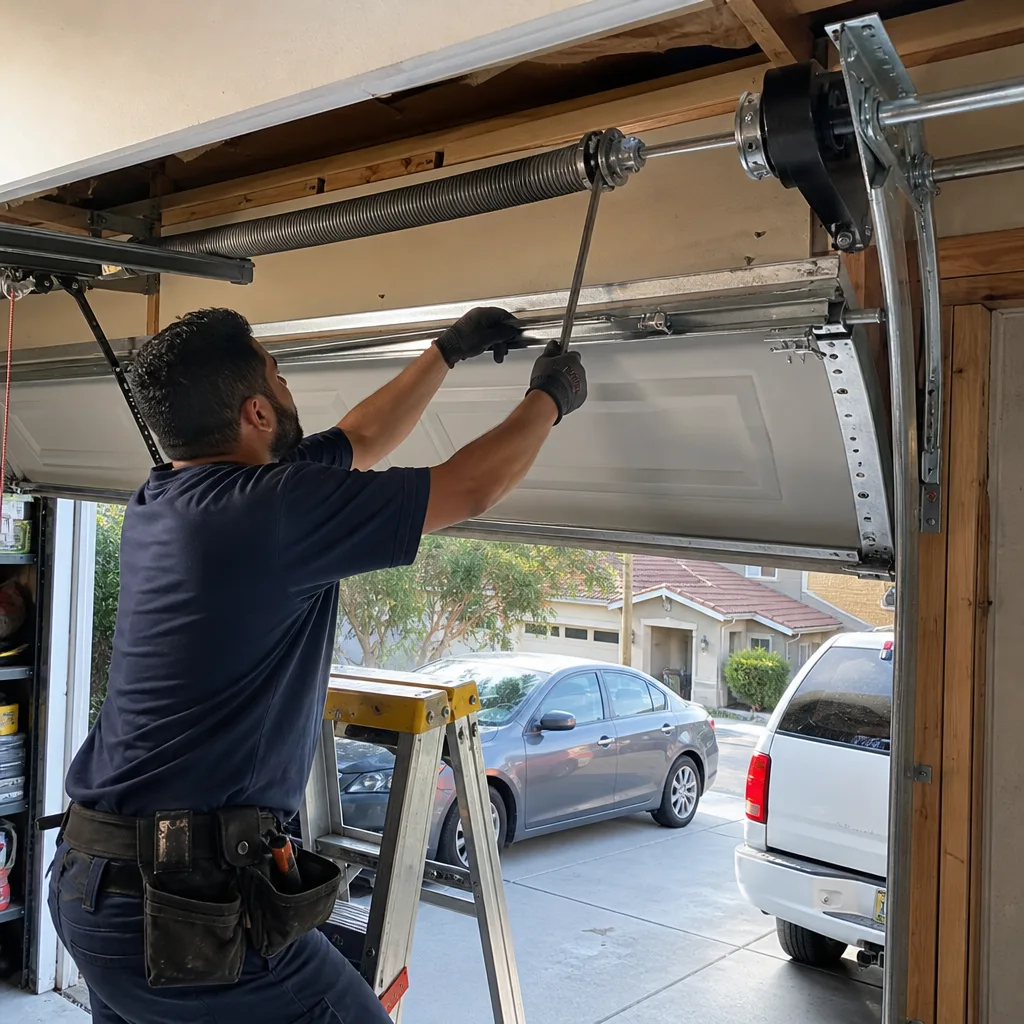 After